











By Walid Ali · 18 September 2026
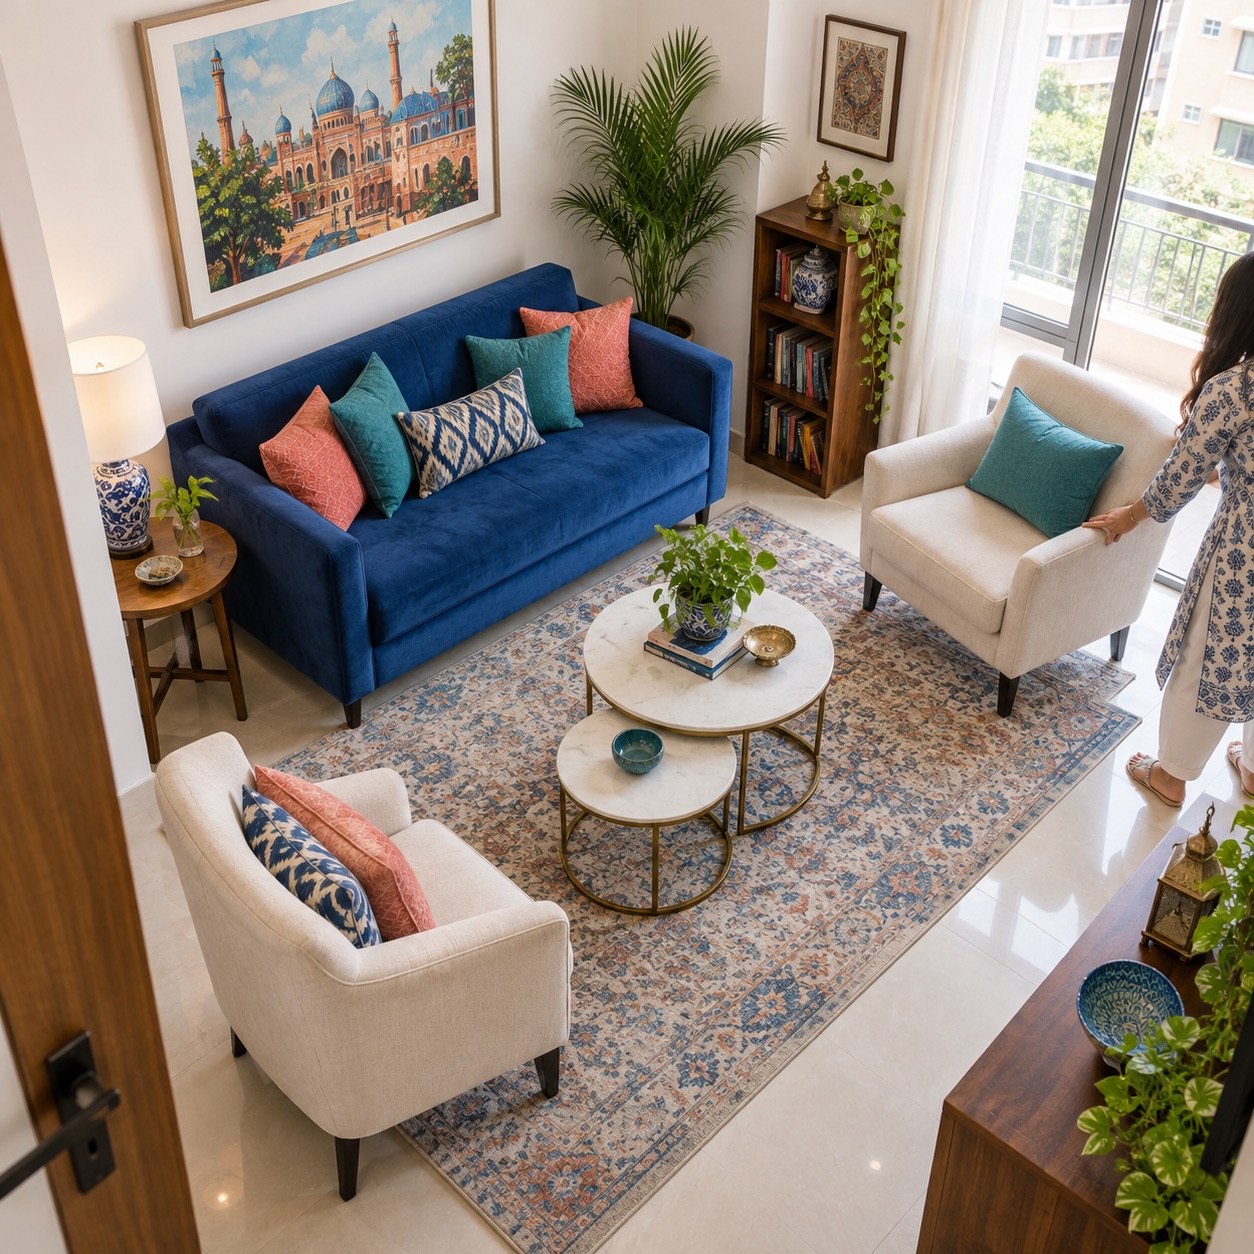
A smaller room can still feel comfortable when each piece has a clear purpose. Begin with movement and conversation, then choose furniture that fits the plan.
Map the essentials
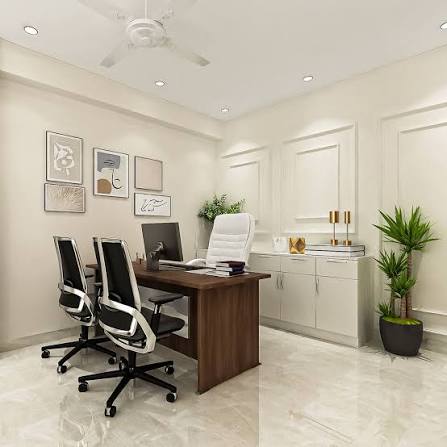
Measure the room and sketch doors, windows and fixed features. Mark the routes you need to keep open, especially between the entrance, seating and any balcony or adjoining room. Use paper shapes or low-tack tape to test furniture footprints.
Give the seating a focal point
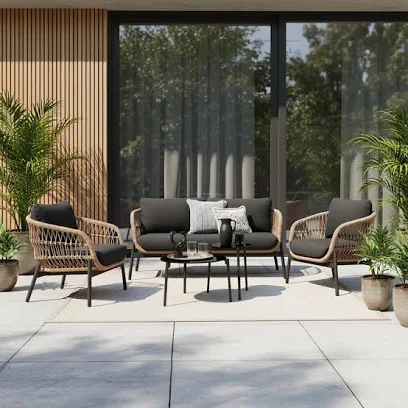
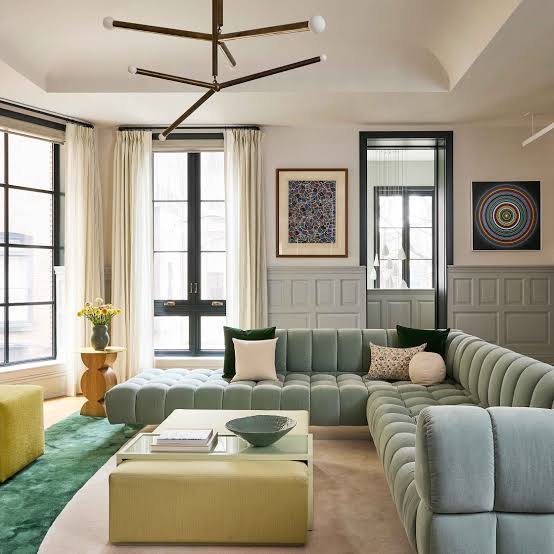
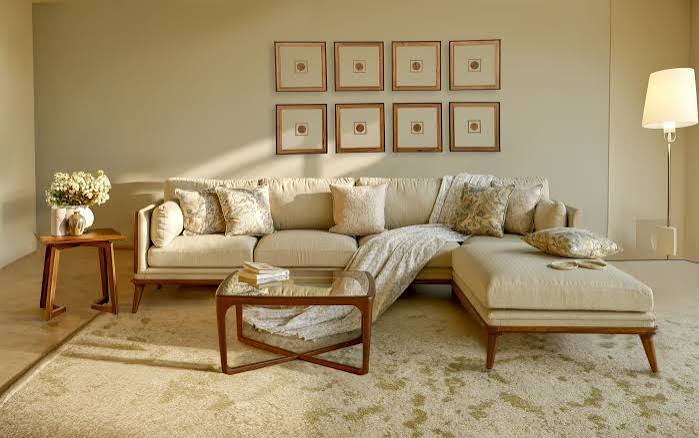
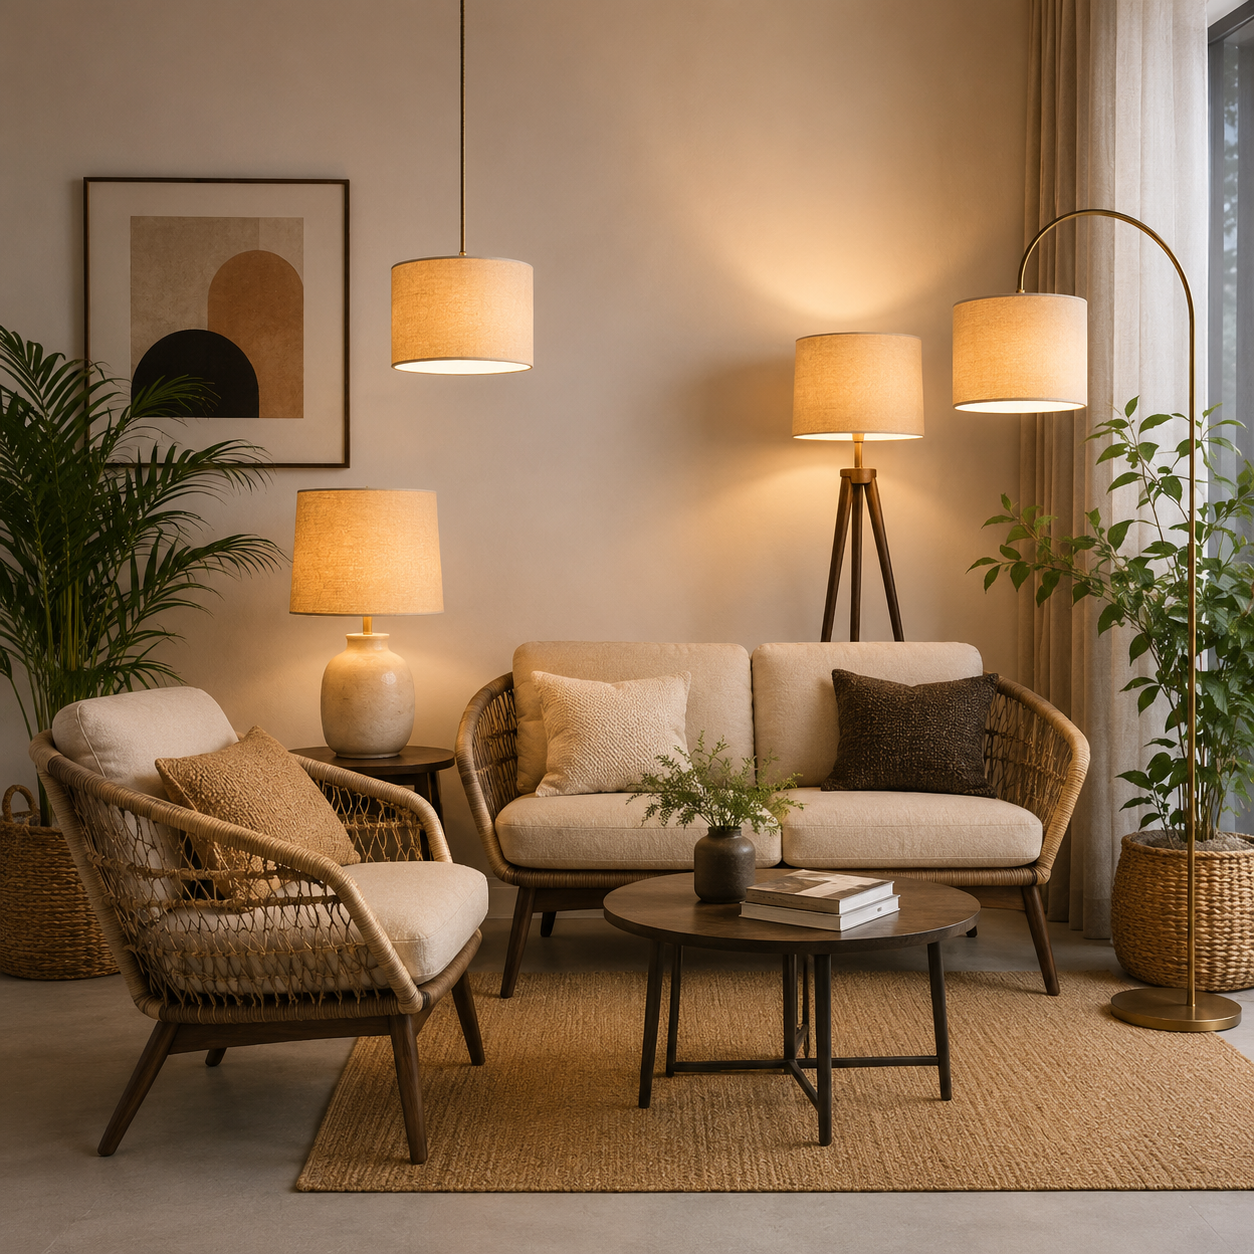
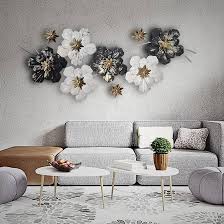
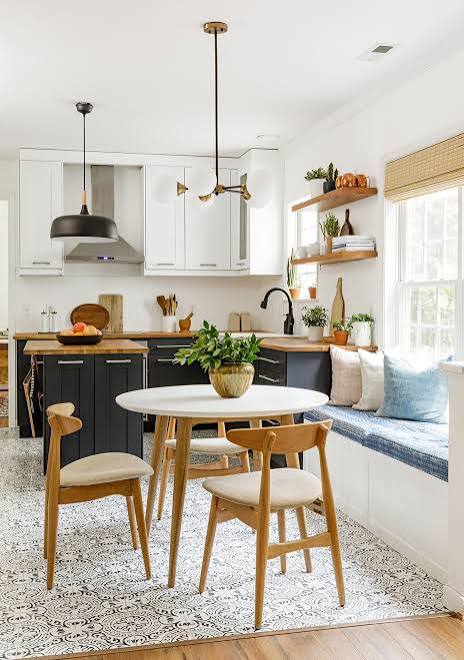
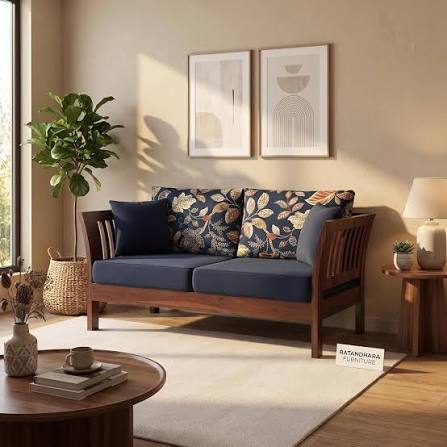
Arrange seating around one natural focus, such as a window, a bookcase or a television. A compact sofa with one movable chair can be easier to adapt than several bulky pieces. Keep a reachable surface near the main seat, and choose nesting or stackable tables if you need flexibility.
Use the room vertically
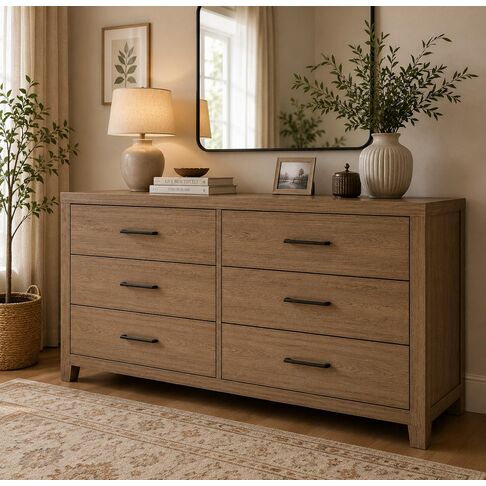
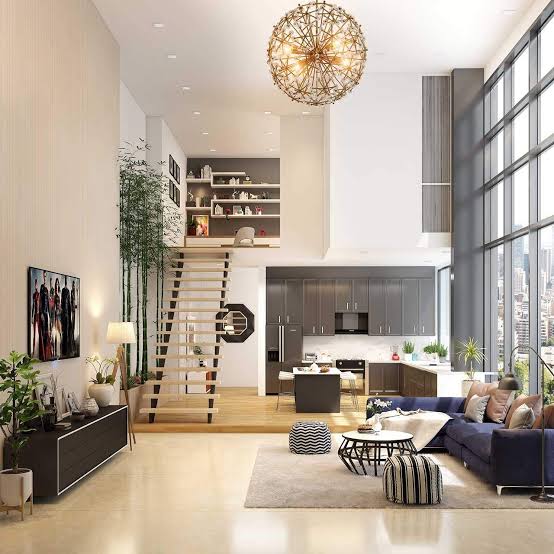
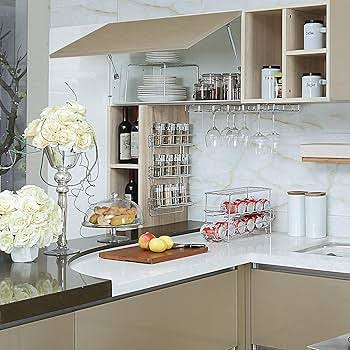
Wall shelves, tall storage and hooks can free floor space, provided they do not crowd windows or walkways. Keep frequently used items within easy reach and store occasional items higher up.
Try the layout with what you own first. If you shop for an additional piece, compare its measurements against the taped footprint and the routes you want to preserve.