









TarteebHome buying guides · Reviewed 29 October 2026
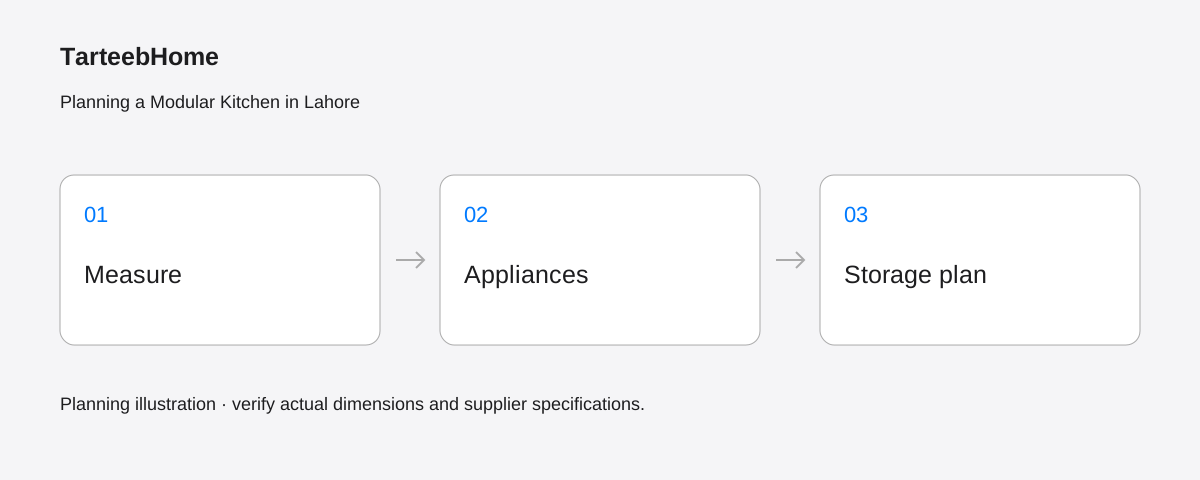
Plan a project before choosing a cabinet finish
A useful kitchen brief starts with the room and the way you cook. Record how many people prepare food, which appliances are used daily, what needs to stay on the worktop and what must be stored. In a Lahore house or apartment, also record the real delivery route, building access and any management restrictions that apply to your premises. These details belong in the brief even when you have not chosen a maker.
This guide is planning information, not a claim that TarteebHome has an approved kitchen installation team or a fixed service area. A project enquiry needs separate provider, site, scope and price confirmation. Avoid committing to cabinetry on the strength of an attractive rendering alone.
Create a measured room record
Draw the walls and mark doors, windows, columns, changes in level and visible service positions. Record where you measured each dimension and include dated photographs. Note anything hidden or uncertain so a qualified site survey can resolve it. Keep the existing plan and the proposed plan separate. Do not guess the position of concealed pipes or wiring.
Mark door swings, opening drawers, refrigerator doors and access for cleaning or servicing. Test the working layout using a floor sketch or temporary outlines. An island should earn its place through useful access and storage, not merely because it appears in inspiration images. For a compact room, compare a simpler arrangement before assuming more cabinets improve the kitchen.
Choose exact appliances before final cut-outs
Create an appliance schedule with manufacturer, exact model, overall dimensions, installation document and responsible installer. Confirm whether an appliance is freestanding or integrated. Record ventilation, connections and service-access requirements from the correct model’s instructions. A generic ‘standard oven’ opening is not a safe substitute for the selected appliance documentation.
Keep a dated copy of the selected appliance’s actual installation instructions with the schedule. Ask the responsible installer to confirm which model-specific ventilation, connections and service-access requirements apply at the actual site. Do not copy a cut-out or clearance from a different model or an overseas illustration. Appropriately qualified tradespeople must assess local electrical, gas and plumbing requirements. This is a document checklist, not installation approval.
Allocate storage by actual contents
List your pots, trays, plates, pantry goods, cleaning supplies and small appliances. Measure unusually large items. Then assign them to proposed compartments and check how they will be reached. Separate everyday storage from occasional items and discuss any accessibility needs with the designer.
For example, a family that stores large serving platters should show those platters to the maker before approving shelf spacing. A pull-out basket should have an agreed usable opening and load specification, not just an appealing catalogue photograph. Ask whether hinges, runners, handles, internal fittings and bin systems are included, with model references where offered. Do not assume every mechanism pictured in a design proposal is in the base price.
Compare construction, surfaces and exclusions
Ask for a written schedule distinguishing cabinet carcasses, doors, backs, shelves, worktops, edge treatments and hardware. ‘Wooden kitchen’ does not describe all these components. Request material and finish samples for the quoted build, plus the supplier’s relevant cleaning and use instructions. Ask how sink and appliance areas are detailed and who is responsible for sealing, installation and defects.
Compare quotations on equal scope. Separate cabinetry, worktop fabrication, appliances, demolition, service changes, transport, installation, taxes and disposal. Record exclusions explicitly. A per-foot figure is difficult to compare if height, depth, internal fit-out and the method of measurement are unclear. Ask for the measured quantity and a drawing showing what it covers.
Use written review and handover stages
Agree a sequence: survey, layout, material and hardware schedule, revised quotation, final drawing approval, fabrication, installation and handover. Define who approves each stage and how changes affect price or timing. Establish the responsible contractor for remedial building work before cabinets arrive. Confirm actual delivery arrangements and site readiness instead of assuming installation follows automatically from manufacturing completion.
At handover, compare the delivered work to the approved schedule, check normal operation with the installer and collect maintenance and warranty documents actually provided. Keep photographs and note unresolved items with responsible parties. For early planning, use space-planning enquiries or carpentry enquiries. Submission requests a review; it does not reserve a site visit. See quotation guidance before approving a commitment.
Sources and review notes
Technical references support the specific points identified above. They do not endorse TarteebHome or verify individual seller claims. Source photographs and technical drawings have not been reproduced.
Editorial review: TarteebHome editorial desk. Independent material reference retained from26October; original appliance-document checklist reviewed29October2026. Recheck product and supplier facts before any purchase.