






TarteebHome buying guides · Reviewed 26 October 2026
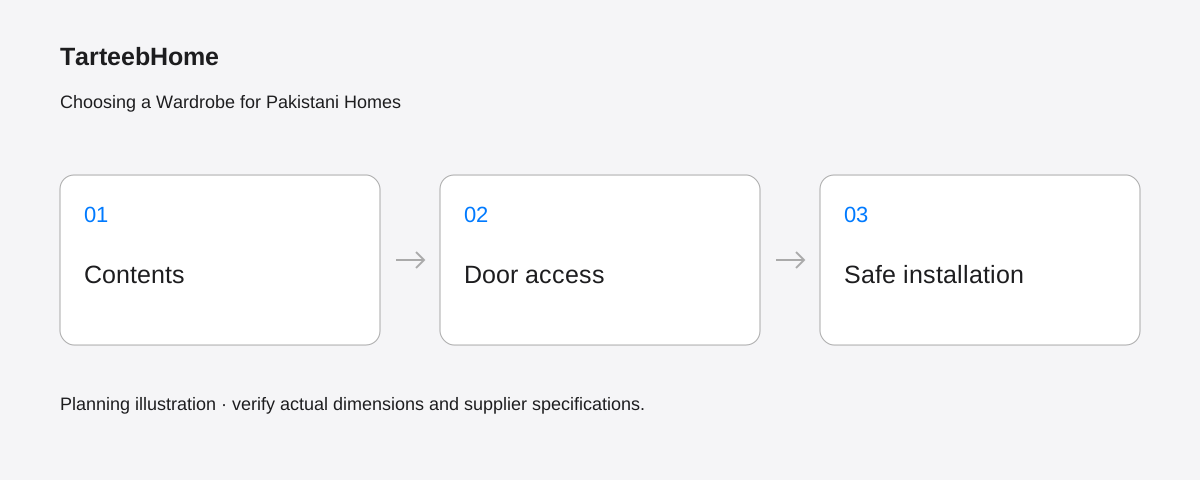
Count the contents before counting the doors
Start with what the wardrobe must hold: daily clothes, longer garments, folded items, bedding, bags and occasional storage. Measure the pieces that are awkward to accommodate and decide which items need easy reach. Two wardrobes with the same external width can have very different useful interiors. Ask for a dimensioned internal drawing, not just a front elevation.
For a shared wardrobe, allocate each person’s everyday storage first and identify any shared shelves. Leave a record of the intended arrangement with the quotation so changes can be discussed clearly. An attractive six-door design is not automatically more useful than a smaller, well-planned cabinet.
Measure the room and the installation route
Record floor space, ceiling conditions, skirting, sockets, windows and adjacent doors. Check whether the wardrobe will be assembled in position or moved in as completed units. Ask the seller for the necessary assembly space and delivery envelope. Record stair turns, lift limits and doorway openings without assuming that a flat-pack or modular description solves every access problem.
Outline the footprint on the floor. Then test access to the bed, drawers and room door. For illustration, a room plan may show that the wardrobe body fits while an open hinged door blocks the bedside route. That is a reason to revise the layout before ordering, not a reason to accept obstructed daily movement.
Compare hinged and sliding doors in the actual layout
Hinged doors need space to swing and can allow a broad opening when the layout permits. Sliding doors move across the cabinet front, so check which compartments can be accessed at the same time. Ask for the mechanism reference, adjustment method and maintenance instructions. There is no universal best choice independent of the room, user and build.
Try a physical sample where one exists. Open drawers while the relevant door is in position and check for conflicts with handles, tracks and adjacent furniture. Confirm whether mirrors, soft-close mechanisms and internal accessories are included. A rendered panel line does not establish the number or operation of real doors.
Specify the whole cabinet
Request the materials for carcass, back, shelves, doors and drawer components separately. Ask for finish samples and hardware details. Discuss shelf spans and intended loads with the maker rather than inventing a load rating. If a damp wall or water ingress is present, have it assessed before installation. Ask the supplier to explain suitable site conditions and any warranty exclusions.
The USDA Wood Handbook describes moisture-related dimensional behaviour in wood. That background does not establish that any particular board or finish is waterproof. Obtain the actual product documentation for a moisture-resistance claim. Ensure that the approved sample, component specification and final quotation refer to the same proposed construction.
Make safe installation part of the purchase
Freestanding furniture can tip, including pieces that look stable. Health Canada explains that open drawers and climbing can create instability. The US CPSC’s Anchor It campaign recommends anchoring relevant furniture to reduce tip-over risks. These are safety references, not a statement of Pakistani product certification.
Ask the manufacturer for installation and anti-tip instructions appropriate to the exact unit. Have a competent installer select fixings suitable for the wall and the manufacturer’s requirements. Confirm whether installation and anchoring are included and who provides them. Keep the instructions, avoid placing tempting items high where children may climb and reassess the setup if it is moved. Do not assume a heavy wardrobe is exempt from stability considerations.
Approve a complete storage schedule
Ask the quotation to list external and internal dimensions, compartment arrangement, materials, finish, hinges or tracks, handles, mirrors, drawers, installation, transport and exclusions. Confirm the actual price and lead time, plus responsibilities if access or site conditions differ from the agreed survey. Record how damaged panels or hardware issues will be handled.
Use storage planning to organize the brief and bedroom planning to check the wider layout. Browse storage and organisation as design discovery; verify each actual seller offer separately. For a made-to-measure proposal, submit a customisation enquiry with the room sketch and content list. No enquiry or concept image establishes confirmed manufacture, stock or delivery.
Sources and review notes
Technical references support the specific points identified above. They do not endorse TarteebHome or verify individual seller claims. Source photographs and technical drawings have not been reproduced.
- US Consumer Product Safety Commission: Anchor It
- Health Canada: Furniture, appliance and television tip-overs
- USDA Wood Handbook, Chapter 4: Moisture Relations and Physical Properties
Editorial review: TarteebHome editorial desk. Sources checked 26 October 2026. Recheck product and supplier facts before any purchase.