





THE TARTEEBHOME GUIDES
Begin with movement, seating and what the room must do each day. Build the layout around those needs.
Define the daily use
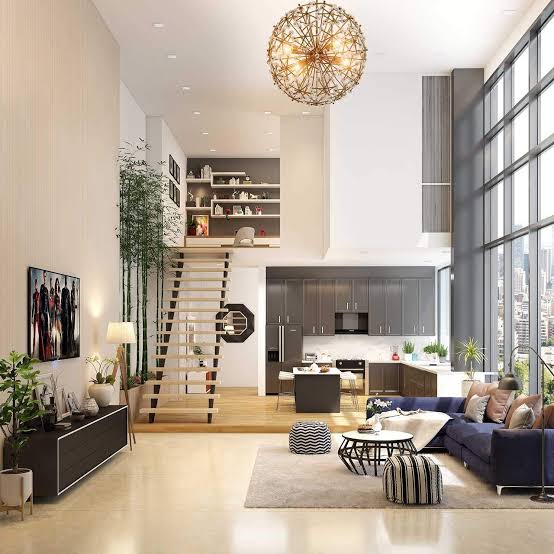
List the activities that share the room: conversation, television, work, play, visitors or occasional sleeping. Identify the route through the room and keep it usable with furniture in its normal position. Decide which existing pieces will stay and measure them. A symmetrical furniture set may look tidy in a photograph but still leave the room difficult to use.
Choose a seating layout
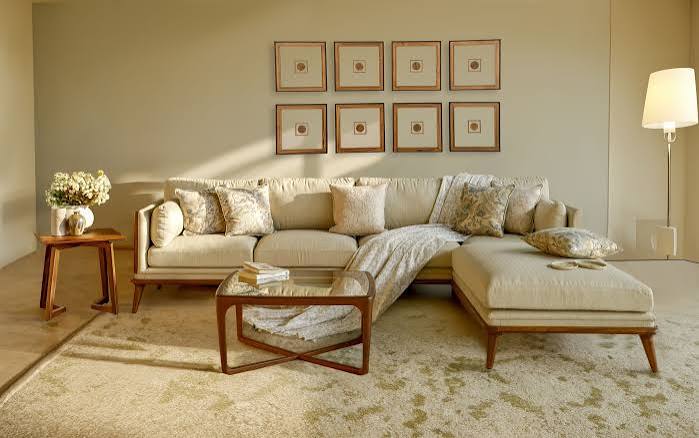
Mark sofa and chair footprints before adding tables. Check sight lines, conversation positions and how people enter or leave seats. A sectional can define a zone but needs a confirmed orientation and full footprint. Separate chairs can make a flexible arrangement. Consider doors, windows and cleaning access. Keep space for real movement rather than filling every perimeter with furniture.
Add tables and storage deliberately
Choose a coffee or side table for the objects you actually use. Measure its relationship to the seats and test the walking route. A media unit needs usable equipment space, cable access and the stated load suitability. Ask about ventilation and fixings where relevant. Storage should fit books, games or work items, not simply match the sofa. Doors and drawers need clearance in the finished arrangement.
Check the whole purchase
Compare lighting, rug dimensions and upholstery care with the furniture plan. Confirm materials and dimensions in the actual offer rather than inferring them from room imagery. Different sellers’ finishes may not match. If buying over time, record the specification of the anchor piece and choose additions around it. For a complex room, send measurements and priorities in a space-planning request.
Your comparison checklist
- Activities and unobstructed routes
- Exact sofa orientation and seat footprint
- Table, storage and cable access
- Care needs and seller-specific specifications